
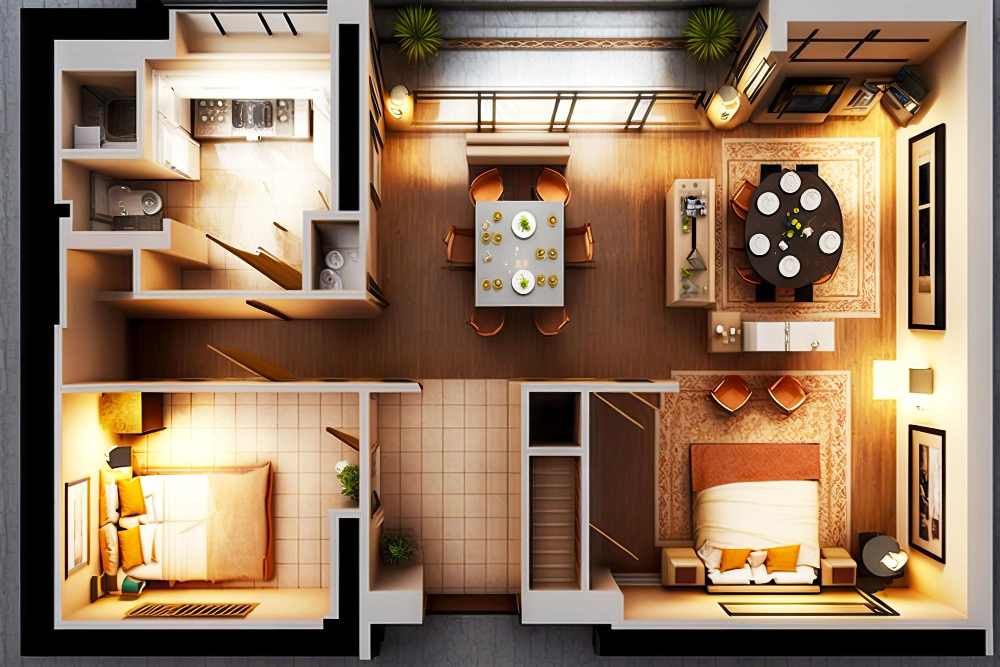
2BHK flats are probably the most common home size we design for in Hyderabad, and while every family's needs differ, the room-by-room priorities tend to follow a pattern.
This room usually has the most competing demands — seating, storage, sometimes a workspace. Modular, multi-use furniture matters more here than anywhere else in the flat.
A ceiling-height wardrobe solves more problems than any amount of decor. Get storage right first, then layer in the finishes.
Kid's room, guest room, home office — in a 2BHK this room often changes purpose over the years. Furniture that can be reconfigured saves a redo down the line.
Most 2BHK kitchens in Hyderabad are compact, so layout efficiency matters more than square footage. An L-shaped modular layout usually makes the best use of the space.
Often the most under-planned space in a 2BHK, but a well-utilised balcony — for a small seating nook, drying area, or a few plants — adds a lot of everyday value for very little spend.
Planning room by room, with priorities set in advance, keeps a 2BHK project from feeling reactive halfway through.
A 2BHK may have limited space, but that doesn’t mean you have to compromise on comfort or storage. The right planning can make even compact rooms work harder for your everyday needs. Whether you’re moving into a new apartment or redesigning your existing home, get a 2BHK interior design plan in Hyderabad built around the way you actually live.
Tell us your floor plan, your priorities, and what you want your home to feel like. We’ll take it from there.

From single room updates to comprehensive home renovations, we are committed to a collaborative and seamless process that results in a space you’ll love for years to come.
©2024. Keetika Living Spaces LLP
The ANT Designs. All Rights Reserved.